670 Bel Air Dr W
Vista, CA 92084
$ 630,000
Price
2
Beds
2
Baths
1,107 Sq. Ft.
$569 / Sq. Ft.
302 Days On Market
Listed By Matias Susel (DRE# 01934308) at Lpt Realty,Inc.
Have You Been Pre-Qualified? Start Now
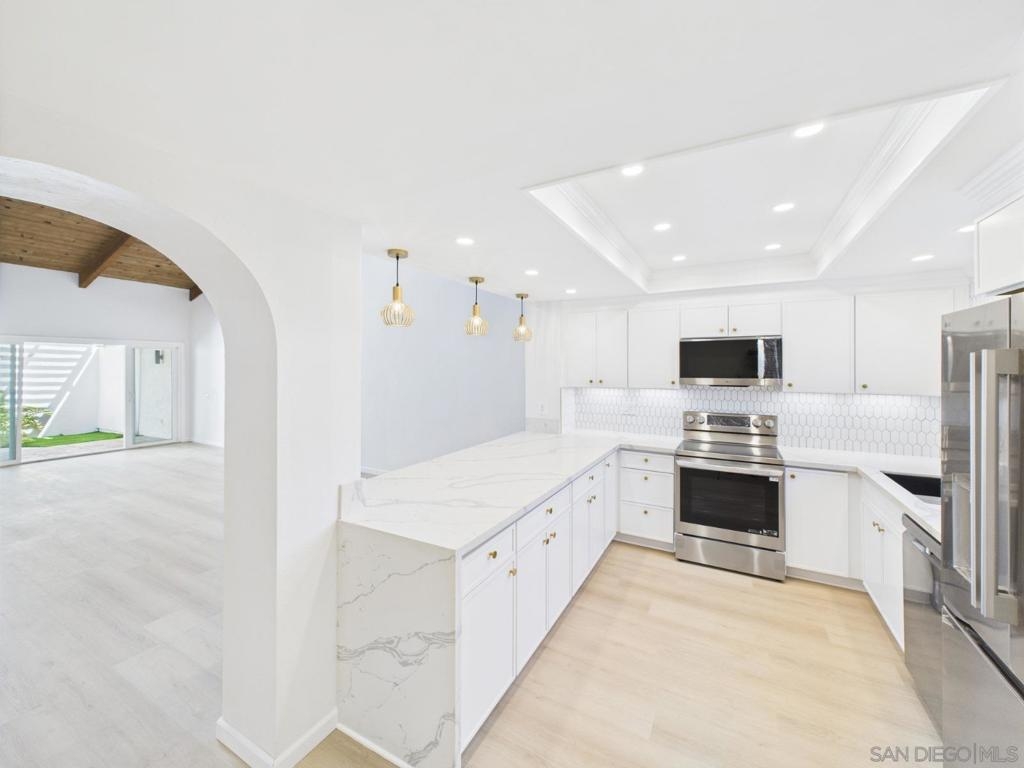
Elegant Single-Story Retreat in Bel Air Vista – Fully Remodeled Luxury Living Beautifully remodeled single-story home in exclusive Bel Air Vista! This 2BR/2BA townhome features vaulted ceilings, a skylight, and an open-concept layout with SPC flooring throughout. The gourmet kitchen boasts quartz waterfall countertops, picket backsplash, stainless appliances, and a coffered ceiling with recessed lights. The spacious living room showcases a dramatic black tile fireplace with shiplap surround and patio access. Both bathrooms are fully upgraded with walk-in rain showers, designer tile, and matte black fixtures. The primary suite offers vaulted ceilings and a spa-style bath with bench seat and mosaic niche. Enjoy a private courtyard, attic storage access, detached 2-car garage, dual-pane windows, fresh paint, and newer systems. Community amenities include a pool, spa, clubhouse, and lush landscaping. HOA covers water, trash, roof, and exterior. Prime location near shops, restaurants, parks, and just 15 mins to the beach! I..Elegant Single-Story Retreat in Bel Air Vista – Fully Remodeled Luxury Living Beautifully remodeled single-story home in exclusive Bel Air Vista! This 2BR/2BA townhome features vaulted ceilings, a skylight, and an open-concept layout with SPC flooring throughout. The gourmet kitchen boasts quartz waterfall countertops, picket backsplash, stainless appliances, and a coffered ceiling with recessed lights. The spacious living room showcases a dramatic black tile fireplace with shiplap surround and patio access. Both bathrooms are fully upgraded with walk-in rain showers, designer tile, and matte black fixtures. The primary suite offers vaulted ceilings and a spa-style bath with bench seat and mosaic niche. Enjoy a private courtyard, attic storage access, detached 2-car garage, dual-pane windows, fresh paint, and newer systems. Community amenities include a pool, spa, clubhouse, and lush landscaping. HOA covers water, trash, roof, and exterior. Prime location near shops, restaurants, parks and the beach!
Last Updated: 232 days ago
 Customize Calculations
|
Compare
Mortgage Rates
Customize Calculations
|
Compare
Mortgage Rates
Want all these details? Sign In or Join Now
 Grocery Stores
Drug Stores
Coffee Shops
Restaurants
Health & Medical
Fitness & Activity
Arts & Entertainment
Nightlife & Bars
Grocery Stores
Drug Stores
Coffee Shops
Restaurants
Health & Medical
Fitness & Activity
Arts & Entertainment
Nightlife & Bars

SUNDAY
31
MAY
MONDAY
1
JUN
TUESDAY
2
JUN
WEDNESDAY
3
JUN
THURSDAY
4
JUN
FRIDAY
5
JUN
SATURDAY
6
JUN