266 Durian Street
Vista, CA 92083
$ 575,000
Price
3
Beds
2.5
Baths
1,514 Sq. Ft.
$380 / Sq. Ft.
1445 Days On Market
Listed By Melinda Diperna (DRE# 01809497) at Keller Williams Sd Metro.
Have You Been Pre-Qualified? Start Now
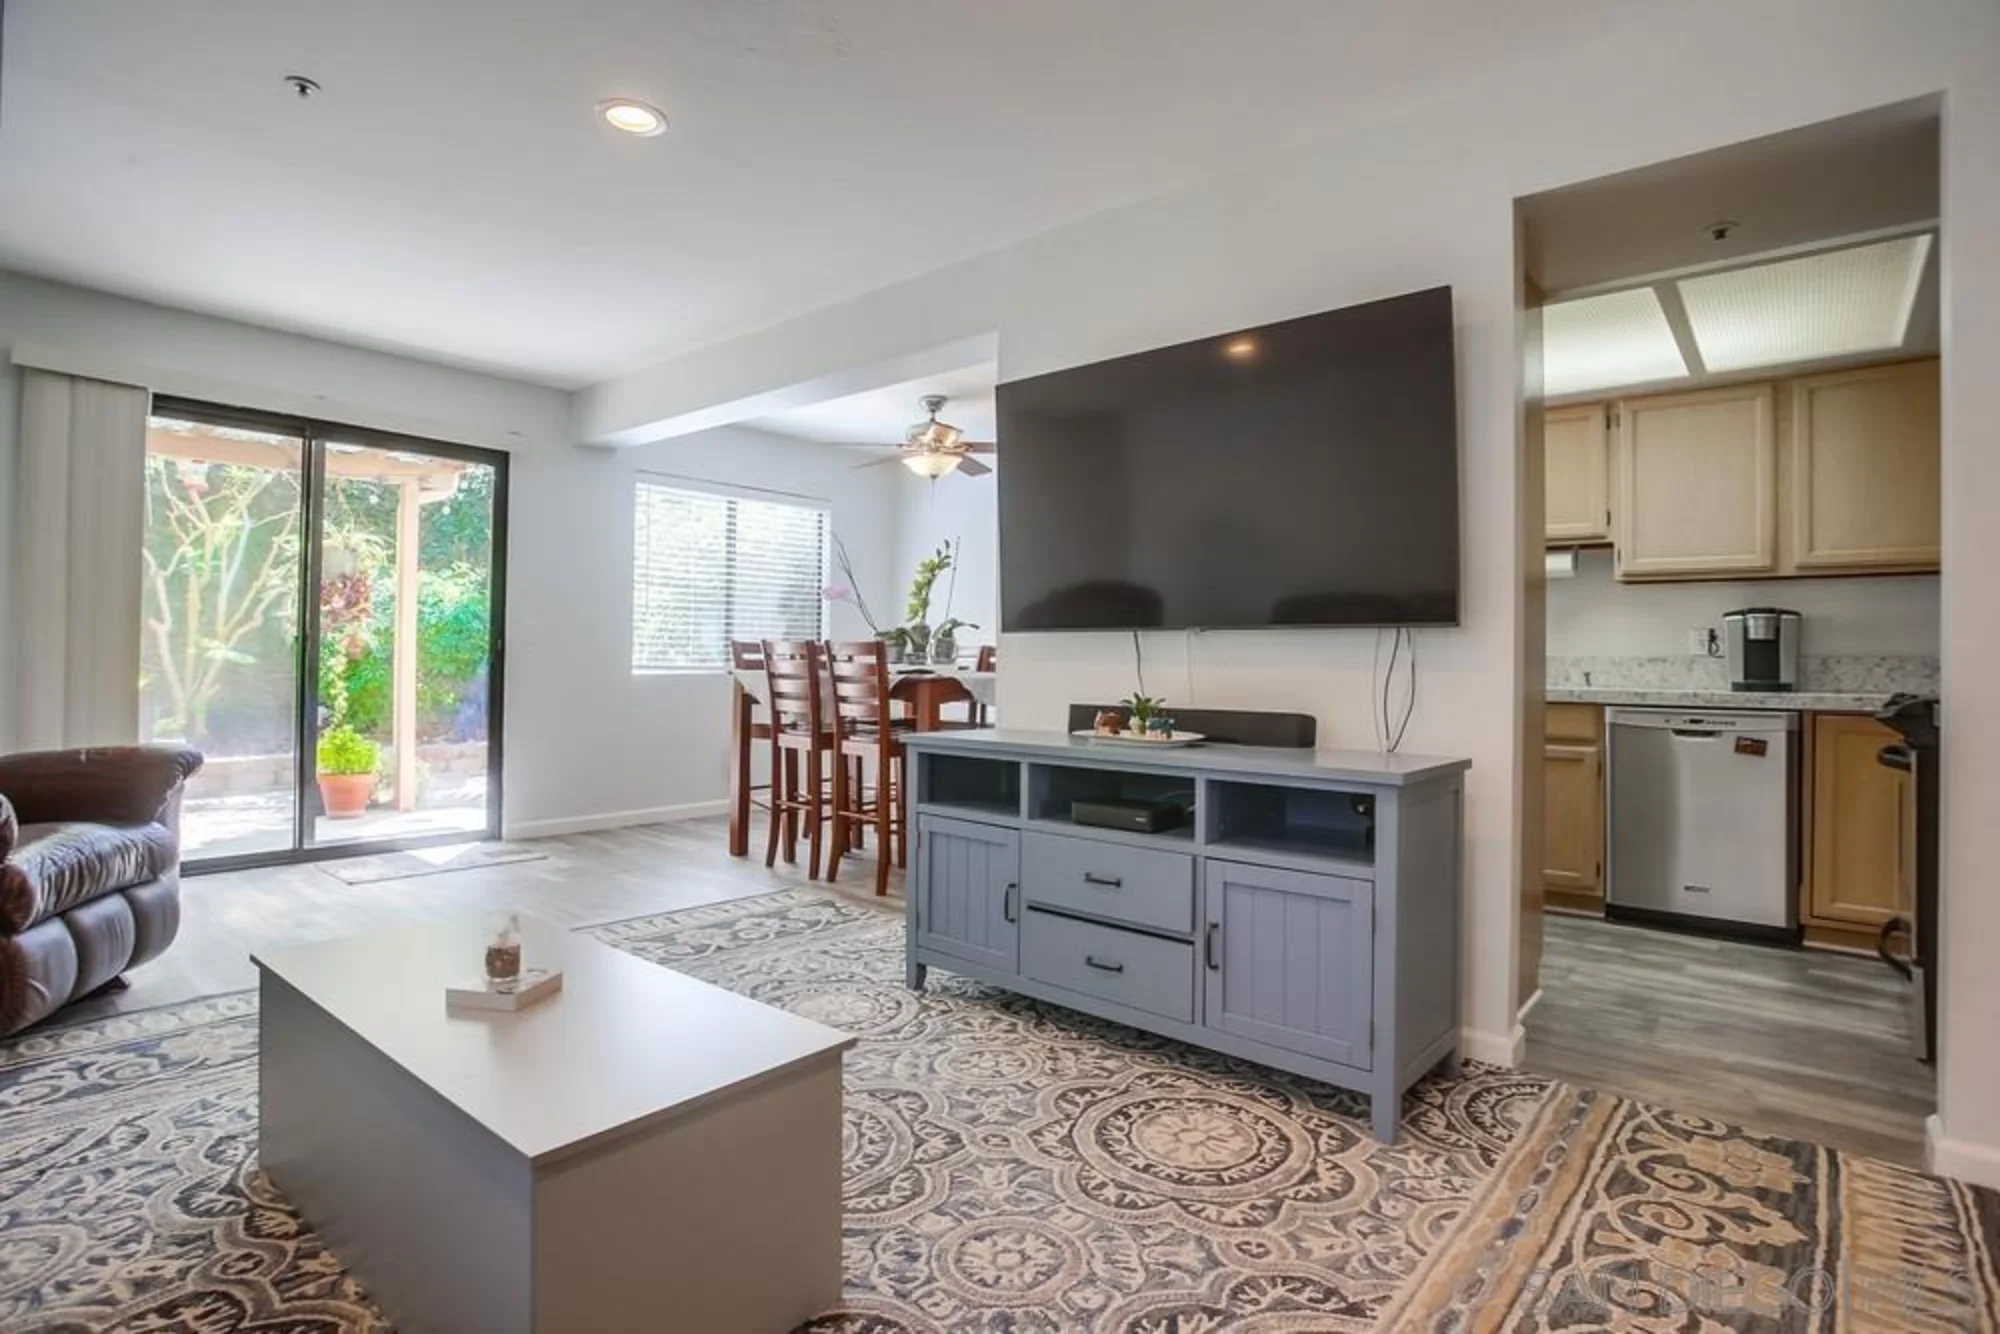
Beautiful three bedroom three bathroom end unit condo located on a quiet street in Vista! As you walk in you will notice the luxury vinyl plank flooring throughout the first floor and the amount of natural light that floods the room from the back sliding doors. To the left is a powder room with a beautiful glass sink, quartz countertops and glass backsplash. Recessed lighting throughout the home. The kitchen is newly updated featuring beautiful quartz countertops and stainless steel appliances. Just off of the kitchen is the dining room perfect for having gatherings . The family room is spacious and features a wood burning fireplace. The backyard has a patio cover providing plenty of shade, gorgeous plants and wraps around the side of the property. The backyard is very private. This home also has Central AC! Upstairs has three bedrooms and all have vaulted ceilings, are very large in size and have very spacious closets. The master bedroom has a private patio with newly painted floors. Single car garage with built in storage, an additional carport just outside and plenty of street parking! This home is one you don't want to miss out on! Beautiful three bedroom three bathroom end unit townhome located on a quiet street in Vista! As you walk in you will notice the luxury vinyl plank flooring throughout and the amount of natural light that floods the room from the back sliding doors. To the left is a powder room with a beautiful glass sink, quartz countertops and glass backsplash. Recessed lighting throughout the home. The kitchen is newly remodeled featuring beautiful quartz countertops and stainless steel appliances. Just off of the kitchen is the dining room perfect for having family dinners. The living room is spacious and features a wood burning fireplace. The backyard has a patio cover providing plenty of shade, gorgeous plants and wraps around the side of the property. This home also has Central AC! Upstairs has three bedrooms and all have vaulted ceilings, are very large in size and have very spacious closets. The master bedroom has a private patio with newly painted floors. Single car garage with built in storage, an additional carport just outside and plenty of street parking! This home is one you don't want to miss out on! Sewer: Sewer Connected Topography: LL
Last Updated: 1420 days ago
Want all these details? Sign In or Join Now